
$135,000
$159,900
15.6%For more information regarding the value of a property, please contact us for a free consultation.
2 Beds
2 Baths
978 SqFt
SOLD DATE : 11/18/2026
Key Details
Sold Price $135,000
Property Type Condo
Sub Type Condominium
Listing Status Sold
Purchase Type For Sale
Square Footage 978 sqft
Price per Sqft $138
Subdivision The Terra Ceia Club
MLS Listing ID A4692946
Sold Date 11/18/26
Bedrooms 2
Full Baths 2
Construction Status Completed
HOA Fees $844/mo
HOA Y/N Yes
Annual Recurring Fee 10128.0
Year Built 1991
Annual Tax Amount $4,021
Lot Size 3.190 Acres
Acres 3.19
Property Sub-Type Condominium
Source Stellar MLS
Property Description
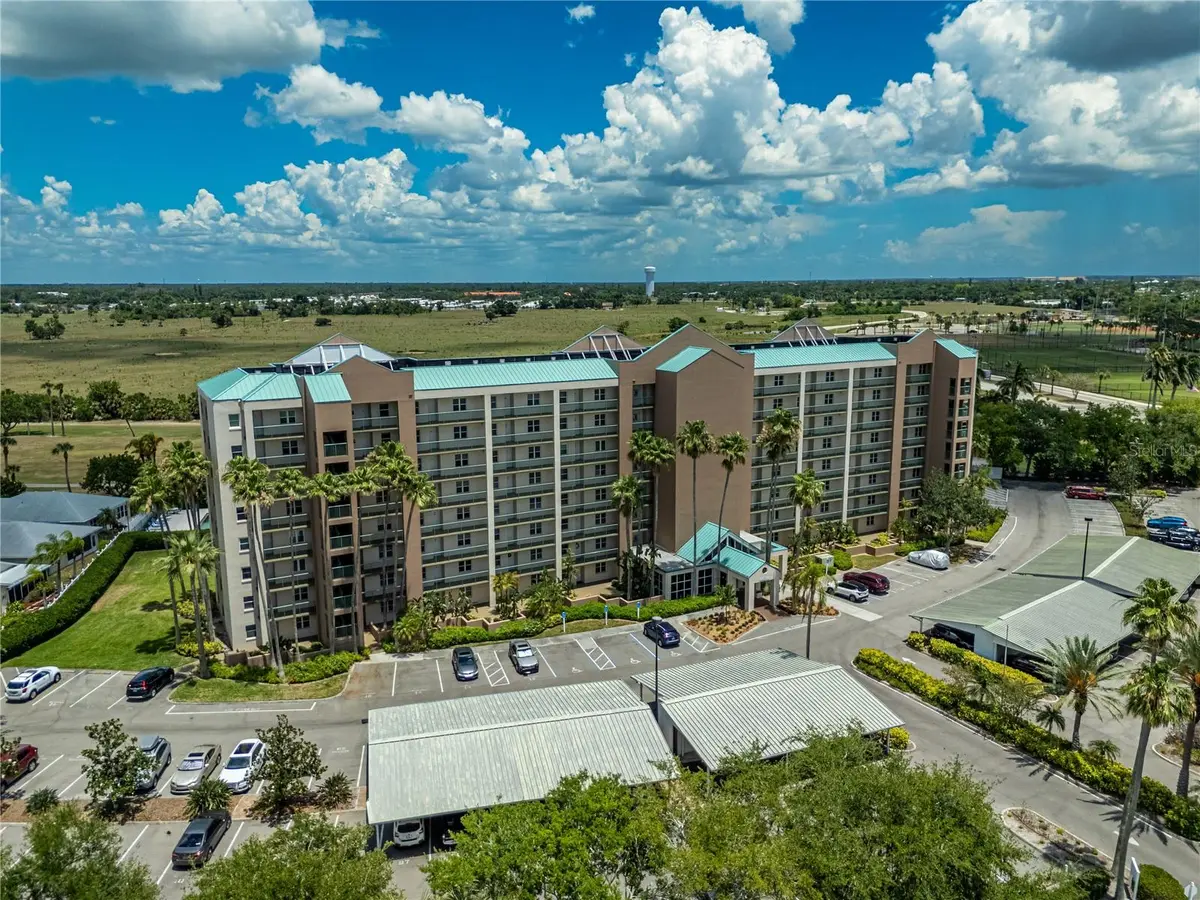
Welcome to easy Florida living in the sought-after Terra Ceia Golf & Country Club! This beautifully updated turnkey 2-bedroom, 2-bath ground-floor condo offers comfort, convenience, and an extended lanai perfect for enjoying peaceful sunsets and the coastal lifestyle. Thoughtfully maintained and featuring a brand-new HVAC system, this move-in-ready residence is ideal for seasonal living or year-round enjoyment. Milestone and SIRS inspections have already been completed for added peace of mind. Residents enjoy an active community lifestyle with pickleball, golf, tennis, a fitness center, pool, and dining and social events at the Back Bay Grill. Centrally located near three international airports, shopping, arts, marinas, fishing, boating, major league sports, and some of Florida's most beautiful beaches including Anna Maria Island, Siesta Key, and Clearwater Beach. Easy to show!
Location
State FL
County Manatee
Community The Terra Ceia Club
Area 34221 - Palmetto/Rubonia
Zoning PDH
Interior
Interior Features Ceiling Fans(s), Elevator, Living Room/Dining Room Combo, Primary Bedroom Main Floor, Stone Counters, Thermostat, Walk-In Closet(s)
Heating Central, Electric
Cooling Central Air, Humidity Control
Flooring Carpet, Laminate, Vinyl
Furnishings Turnkey
Fireplace false
Appliance Dishwasher, Disposal, Dryer, Electric Water Heater, Microwave, Range, Refrigerator, Washer
Laundry Inside
Exterior
Exterior Feature Lighting, Private Entrance, Private Mailbox, Sidewalk
Parking Features Deeded
Pool Gunite, Heated, In Ground, Outside Bath Access
Community Features Buyer Approval Required, Clubhouse, Deed Restrictions, Fitness Center, Gated Community - No Guard, Golf Carts OK, Golf, Pool, Restaurant, Sidewalks, Tennis Court(s), Street Lights
Utilities Available Cable Connected, Electricity Connected, Sewer Connected, Sprinkler Recycled, Underground Utilities, Water Connected
Amenities Available Elevators, Fitness Center, Maintenance
View Y/N Yes
Water Access No
View Trees/Woods, Water
Roof Type Other
Attached Garage false
Exposure Southwest
Garage false
Private Pool No
Building
Lot Description City Limits
Story 8
Entry Level One
Foundation Block, Concrete Perimeter
Sewer Public Sewer
Water Public
Level or Stories One
Unit Floor 1
Structure Type Stucco
New Construction false
Construction Status Completed
Schools
Elementary Schools Palmetto Elementary-Mn
Middle Schools Lincoln Middle
High Schools Palmetto High
Others
Pets Allowed Cats OK, Dogs OK, Number Limit, Size Limit, Yes
HOA Fee Include Cable TV,Common Area Taxes,Pool,Escrow Reserves Fund,Insurance,Internet,Maintenance Structure,Maintenance Grounds,Maintenance,Pest Control,Private Road,Sewer,Trash,Water
Senior Community No
Pet Size Very Small (Under 15 Lbs.)
Ownership Condominium
Monthly Total Fees $844
Acceptable Financing Cash, Conventional
Membership Fee Required Required
Listing Terms Cash, Conventional
Num of Pet 2
Special Listing Condition None
Read Less Info
Want to know what your home might be worth? Contact us for a FREE valuation!

Our team is ready to help you sell your home for the highest possible price ASAP

© 2026 My Florida Regional MLS DBA Stellar MLS. All Rights Reserved.
Bought with Lori Skaggs LPT REALTY, LLC
Nearby Locations
"My job is to find and attract mastery-based agents to the office, protect the culture, and make sure everyone is happy! "
1400 South International Parkway, Suite 1020, Lake Mary, FL 32746, USA