
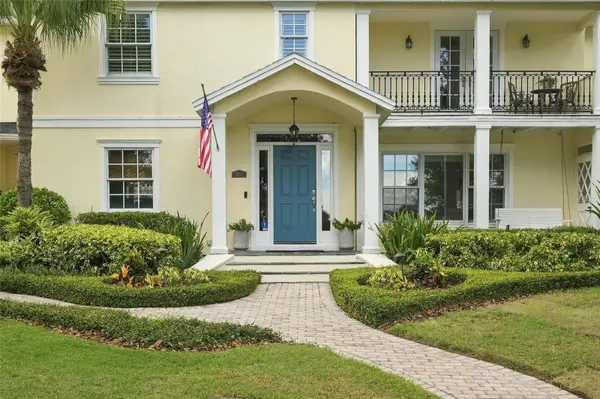

1221 DORCHESTER ST, Orlando, FL 32803
REQUEST A TOUR If you would like to see this home without being there in person, select the "Virtual Tour" option and your agent will contact you to discuss available opportunities.
In-PersonVirtual Tour
Krystian Gebarski
$ 2,150,000
Est. payment | /mo

6 Beds

6 Baths

3,781 SqFt


$ 2,150,000
Est. payment | /mo

6 Beds

6 Baths

3,781 SqFt

Open House

Sun Nov 22, 2:00pm - 4:00pm

Key Details

Property Type Single Family Home

Sub Type Single Family Residence

Listing Status Active

Purchase Type For Sale

Square Footage 3,781 sqft

Price per Sqft $568

Subdivision Beverly Shores

MLS Listing ID O6436124

Bedrooms 6

Full Baths 5

Half Baths 1

HOA Y/N No

Year Built 1942

Annual Tax Amount $8,795

Lot Size 0.280 Acres

Acres 0.28

Property Sub-Type Single Family Residence

Source Stellar MLS

Property Description

Now offered at $2,150,000, this Beverly Shores Colonial Revival features sweeping views of Lake Estelle, 3,781 SF of living space, 6 bedrooms, 5 full baths and 1 half bath. The home sits on an elevated .28-acre lot with a private backyard, pool, summer kitchen and 2-car garage. Featured in The Orlando Sentinel when it was selected as the Hope and Help Center's 1999 Designer Show House, the residence underwent an extensive transformation through the work of nine area design firms, with enhancements to the kitchen, primary suite, baths, living spaces, outdoor entertaining areas and classic Colonial façade. A family who has loved living here for decades continued to renovate and improve the home over the years. Framed by mature landscaping, the home enjoys sweeping lake views and a private, terraced backyard. French doors open to an expansive porch overlooking the backyard, where the porch and summer kitchen offer covered space for entertaining. A large pool with a generous deck, a pergola, a small garden and a fire pit with conversation seating round out the outdoor spaces. Dedicated storage for towels and pool supplies and a separate shed keep outdoor essentials close at hand. Generous living and dining rooms offer space to gather, while a lake-view office or music room off the formal living room offers a quieter retreat. The kitchen has abundant storage and connects to the formal dining room, casual dining area, family room and laundry room. The first-floor primary suite features a zero-entry shower, and the second-floor primary suite has a private balcony overlooking Lake Estelle. Four additional upstairs bedrooms share two Jack-and-Jill baths. In addition to the reported 3,781 SF of living space, the home offers approximately 237 SF of third-floor bonus space for work or recreation. A two-car garage with abundant storage completes the property. The home's documented design history brought together notable Central Florida design and architectural talent, including architect Randall Slocum, Robb & Stucky, Beasley & Henley, Pam Niemann Interiors, Pasternak Designs and Kitchen Designs of Winter Park—many names that have stood the test of time and remain recognizable in our market today. The result is a home with a layered history reflecting its original 1940s architecture and decades of thoughtful evolution, with scale and versatility that can be difficult to find in an established Orlando neighborhood. The home is conveniently positioned between Downtown Orlando and Winter Park and is zoned for Audubon K-8 and Edgewater High, both A-rated for 2025. A recent 4-point inspection, floor plan and measured appraiser's sketch are available for review. With more than 80 years of character and history, this Beverly Shores classic is ready to enjoy today. At its new price, there's even more reason to make it your own.

Location

State FL

County Orange

Community Beverly Shores

Area 32803 - Orlando/Colonial Town

Zoning R-1AA/T

Interior

Interior Features Accessibility Features, Built-in Features, Crown Molding, Eat-in Kitchen, Primary Bedroom Main Floor, Solid Surface Counters, Solid Wood Cabinets, Stone Counters, Walk-In Closet(s)

Heating Central

Cooling Central Air, Mini-Split Unit(s)

Flooring Tile, Wood

Fireplaces Type Living Room, Wood Burning

Furnishings Unfurnished

Fireplace true

Appliance Bar Fridge, Built-In Oven, Convection Oven, Cooktop, Dishwasher, Disposal, Dryer, Microwave, Range, Range Hood, Refrigerator, Tankless Water Heater, Washer, Water Softener

Laundry Inside, Laundry Room

Exterior

Exterior Feature Outdoor Kitchen, Rain Gutters, Sidewalk

Parking Features Driveway, On Street

Garage Spaces 2.0

Fence Wood

Pool Heated, In Ground, Salt Water

Community Features Street Lights

Utilities Available BB/HS Internet Available, Electricity Connected, Public, Sewer Connected, Sprinkler Well, Water Connected

View Y/N Yes

Water Access No

View Trees/Woods, Water

Roof Type Shingle

Porch Covered, Front Porch, Rear Porch

Attached Garage true

Exposure South

Garage true

Private Pool Yes

Building

Lot Description City Limits, Landscaped, Sidewalk, Paved

Entry Level Three Or More

Foundation Crawlspace, Slab

Lot Size Range 1/4 to less than 1/2

Sewer Public Sewer

Water Public

Architectural Style Colonial

Level or Stories Three Or More

Structure Type Block,Concrete,Stucco

New Construction false

Schools

Elementary Schools Audubon Park K8

Middle Schools Audubon Park K-8

High Schools Edgewater High

Others

Pets Allowed Yes

Senior Community No

Ownership Fee Simple

Acceptable Financing Cash, Conventional

Listing Terms Cash, Conventional

Special Listing Condition None

Virtual Tour https://youtube.com/watch?v=QwmEkwxeEQQ&feature=youtu.be

Stellar MLS
Listed by Padgett McCormick KELLY PRICE & COMPANY LLC

Nearby Locations

Krystian Gebarski

"My job is to find and attract mastery-based agents to the office, protect the culture, and make sure everyone is happy! "

+1(863) 797-0500

gebk@yahoo.com

1400 South International Parkway, Suite 1020, Lake Mary, FL 32746, USA

GET MORE INFORMATION

Name
Phone*
Message

Go tour this home

1221 DORCHESTER ST